ROYAL PATH APARTMENTS
New-build apartments in Puerto de la Cruz · 2- and 3-bedroom homes from €415,000
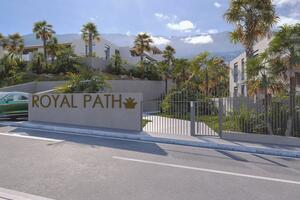
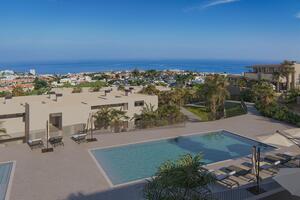
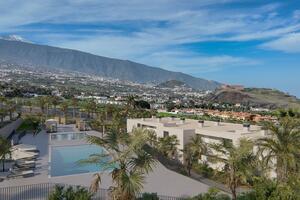
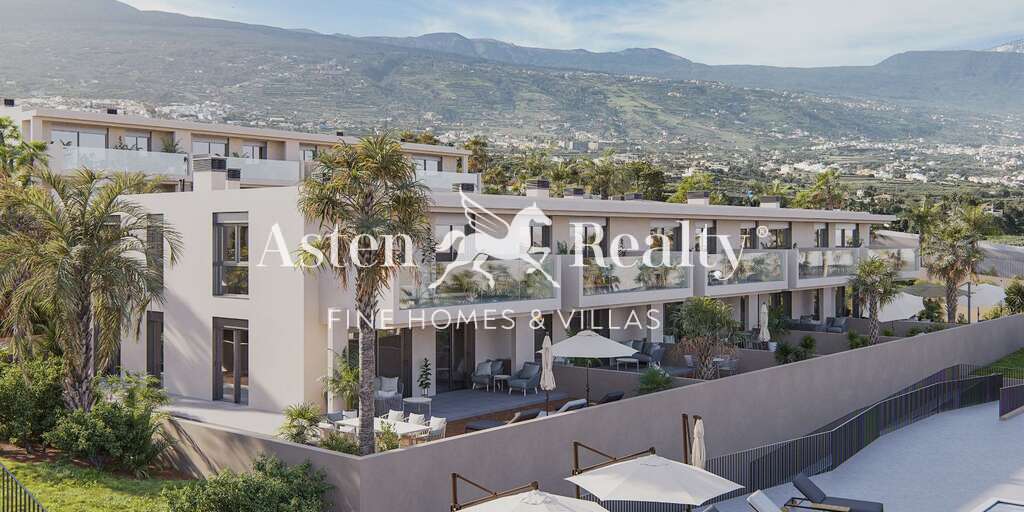
Royal Path Apartments is a residential development comprising 94 homes located in La Boruga, El Durazno, in Puerto de la Cruz. A project designed for those seeking a modern home with private outdoor spaces, quality finishes and communal areas that invite you to relax and enjoy your time at home.
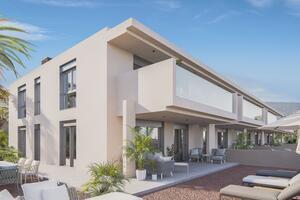
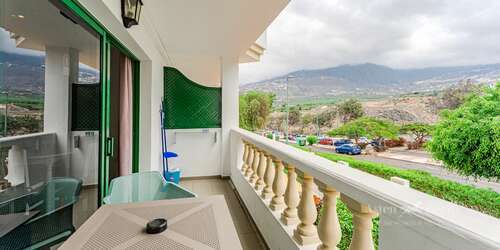
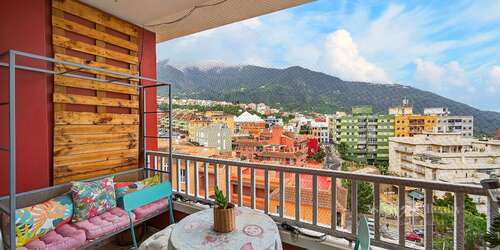
Choose from 2- and 3-bedroom apartments with private terraces and different orientations and views. If you are looking for more outdoor space, the ground-floor homes offer spacious terraces and private gardens, ideal for creating a relaxation area, enjoying breakfast in the sun or spending time with family and friends.
With prices starting at €415,000, Royal Path Apartments offers different opportunities to own a new-build property in Tenerife, whether you are looking for a permanent residence to enjoy all year round or a second home.
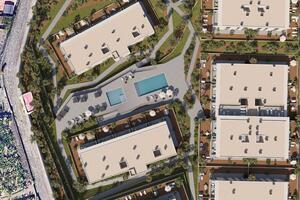
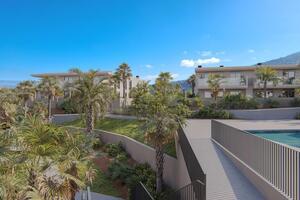
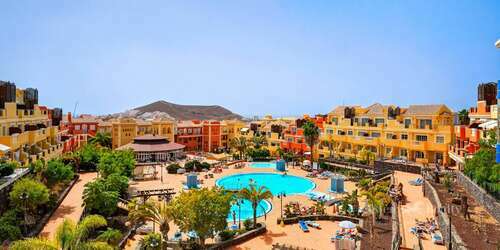
The development occupies a plot of approximately 19,000 m² and combines contemporary architecture with green spaces and communal areas designed for relaxation.
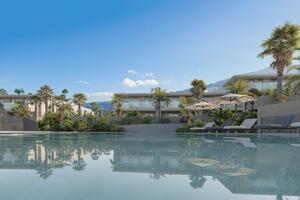
- Heated swimming pool for adults and children’s pool.
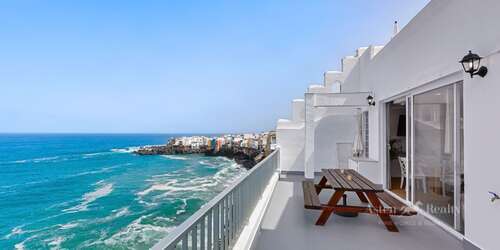
- Private terraces with different orientations and views.
- Gardens and green spaces to enjoy the outdoors.
- Underground parking and storage room, with direct access via the lift.
- Lifts adapted for people with reduced mobility.
The homes are delivered with carefully selected fittings and finishes to provide comfort from day one.
Fully equipped kitchen: wall and base units, compact quartz worktop and Balay appliances or equivalent, including a fridge, dishwasher, oven, induction hob and extractor hood.
Interior finishes: rectified porcelain stoneware flooring, light grey lacquered interior doors and fitted wardrobes with sliding doors.
Comfort and insulation: aluminium exterior windows with double safety glazing, motorised thermal-insulated shutters and thermal and acoustic insulation solutions.
Modern bathrooms: extra-flat shower trays with anti-slip finishes, porcelain sanitary ware and Roca taps and fittings or equivalent. The en-suite bathroom in the main bedroom features a rainfall shower.
Installations: pre-installation for air conditioning, hot water supplied by an electric water heater with a heat pump, video intercom and provision for fibre-optic internet connection.
The development features a reinforced concrete structure and a ten-year building warranty.
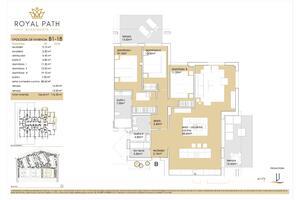
From 2-bedroom apartments to 3-bedroom homes with spacious private gardens, the development offers different layouts and sizes to suit a variety of needs.
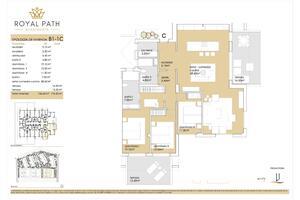
VI-RPA-1_0-001-00B — €700,000 | 1st floor | 3 bedrooms | 2 bathrooms | Total built area: 176.35 m² | Terrace: 30 m² | West-facing | Street views.
VI-RPA-1_0-001-00C — €700,000 | 1st floor | 3 bedrooms | 2 bathrooms | Total built area: 176.35 m² | Terrace: 30 m² | North-facing | Views of the green area.
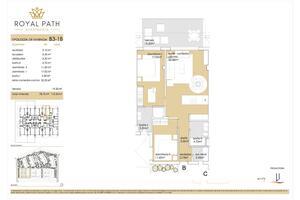
VI-RPA-3_0-001-00B — €425,000 | 1st floor | 2 bedrooms | 2 bathrooms | Total built area: 110.35 m² | Terrace: 19.2 m² | South-west-facing | Views of the internal green area.
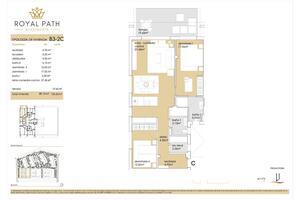
VI-RPA-3_0-002-00C — €425,000 | 2nd floor | 2 bedrooms | 2 bathrooms | Total built area: 124.55 m² | Terrace: 19.65 m² | South-facing | Views of Block 4.
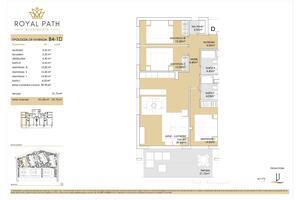
VI-RPA-4_0-001-00D — €600,000 | 1st floor | 3 bedrooms | 2 bathrooms | Total built area: 137.76 m² | Terrace: 21.75 m² | North-facing | Views of the internal green area.
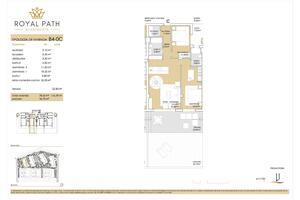
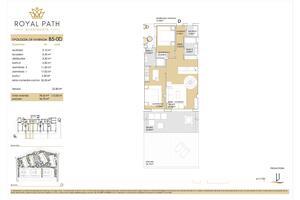
VI-RPA-4_0-BAJ-00C — €415,000 | Ground floor | 2 bedrooms | 2 bathrooms | Total built area: 116.59 m² | Terrace: 22.8 m² | Garden: 36.7 m² | North-west-facing | Views of the internal green area.
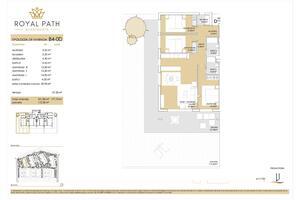
VI-RPA-4_0-BAJ-00D — €600,000 | Ground floor | 3 bedrooms | 2 bathrooms | Total built area: 177.74 m² | Terrace: 57.3 m² | Garden: 112.2 m² | North-facing | Views of the internal green area.
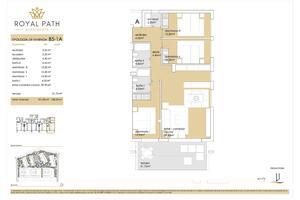
VI-RPA-5_0-001-00A — €600,000 | 1st floor | 3 bedrooms | 2 bathrooms | Total built area: 136.73 m² | Terrace: 21.75 m² | West-facing | Pool views.
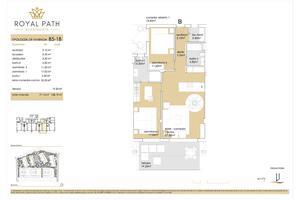
VI-RPA-5_0-001-00B — €440,000 | 1st floor | 2 bedrooms | 2 bathrooms | Total built area: 108.74 m² | Terrace: 19.2 m² | North-west-facing | Pool views.
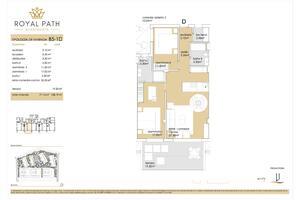
VI-RPA-5_0-001-00D — €440,000 | 1st floor | 2 bedrooms | 2 bathrooms | Total built area: 108.74 m² | Terrace: 19.2 m² | North-west-facing | Pool views.
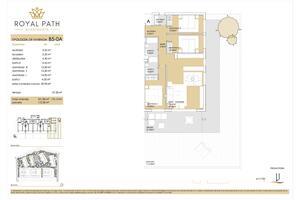
VI-RPA-5_0-BAJ-00A — €430,000 | Ground floor | 3 bedrooms | 2 bathrooms | Total built area: 176.91 m² | Terrace: 57.3 m² | Garden: 112.2 m² | West-facing | Pool views.
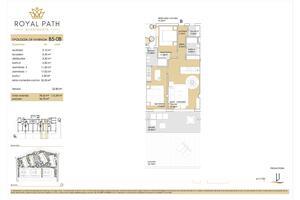
VI-RPA-5_0-BAJ-00B — €430,000 | Ground floor | 2 bedrooms | 2 bathrooms | Total built area: 114.16 m² | Terrace: 22.8 m² | Garden: 36.7 m² | North-west-facing | Pool views.
VI-RPA-5_0-BAJ-00D — €430,000 | Ground floor | 2 bedrooms | 2 bathrooms | Total built area: 114.16 m² | Terrace: 22.8 m² | Garden: 36.7 m² | North-west-facing | Pool views.
The development offers a payment plan spread across the reservation, construction period and handover of the keys: - Reservation: €10,000.
- Signing of the private purchase contract: 20% of the purchase price plus IGIC, less the reservation payment.
- During construction: quarterly payments until a total of 45% plus IGIC has been paid.
- Upon handover of the keys: the remaining 55% plus IGIC.
Expected development dates: - Construction start: June 2026.
- Expected completion: October 2028.
- Expected handover of the homes: February 2029.
If you are looking for a home with a private terrace, an apartment overlooking the pool or a ground-floor property with a garden, Royal Path Apartments offers different options to find the space that best suits your lifestyle. Contact us to check current availability, receive the floor plans and learn more about the purchase details.
Prices subject to confirmation and availability. Taxes not included. Construction and handover dates are estimates. Materials, finishes and specifications may be modified for technical or legal reasons, in accordance with the development documentation.
Asten Realty reference: 10284